Keep Your Property Plans & Drawings Organized
August 2026
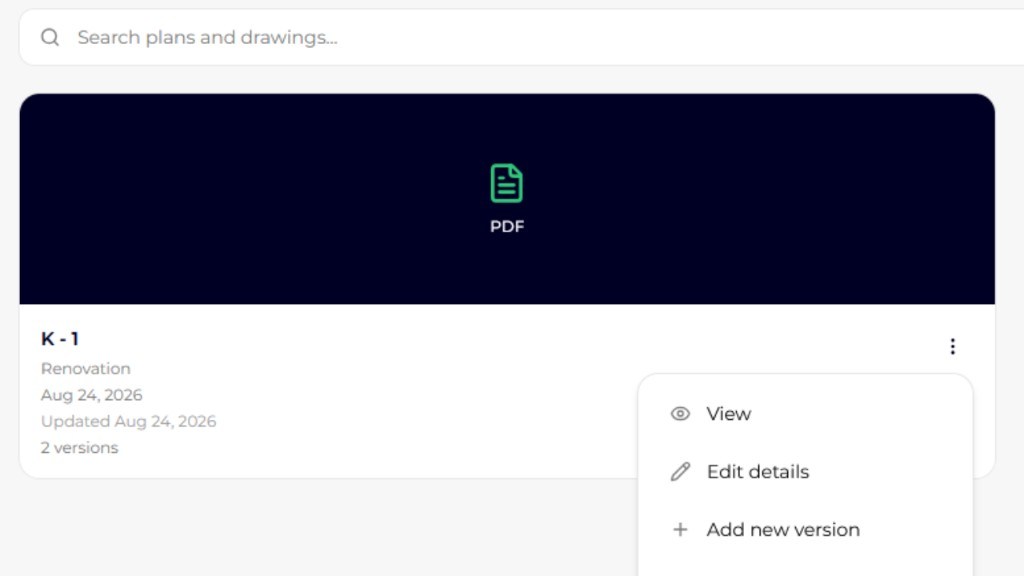
House Passports now has a dedicated Plans & Drawings area for each property, giving you one place to keep floor plans, renovation drawings, technical plans, and other property drawings organized.
Plans & Drawings in one place.
Add PDF, JPG, or PNG plans to the selected property and organize them by type, floor or level, date, and notes.
Plans stay connected to that property, so drawings for different properties remain separate and easier to find.
Keep earlier versions.
When a plan changes, you can upload a new version without replacing the previous file.
House Passports keeps the earlier versions in Version History and marks the latest file as current, making it easier to see how a plan has changed over time.
Link plans to rooms and find them later.
Plans can be linked to relevant Rooms & Spaces, where the current version appears in that room’s Documents.
You can also search and filter Plans & Drawings by details such as name, type, and floor. Current PDF plans appear in Documents, while current image plans can also appear in Gallery, with links back to Plans & Drawings.
No credit card required · Free to start